

Back
The Rafter - Historic Mill
$1,380/month
/
The Rafter - Historic Mill
1 bed
1 bath
738
SqFt
Floor plan overview
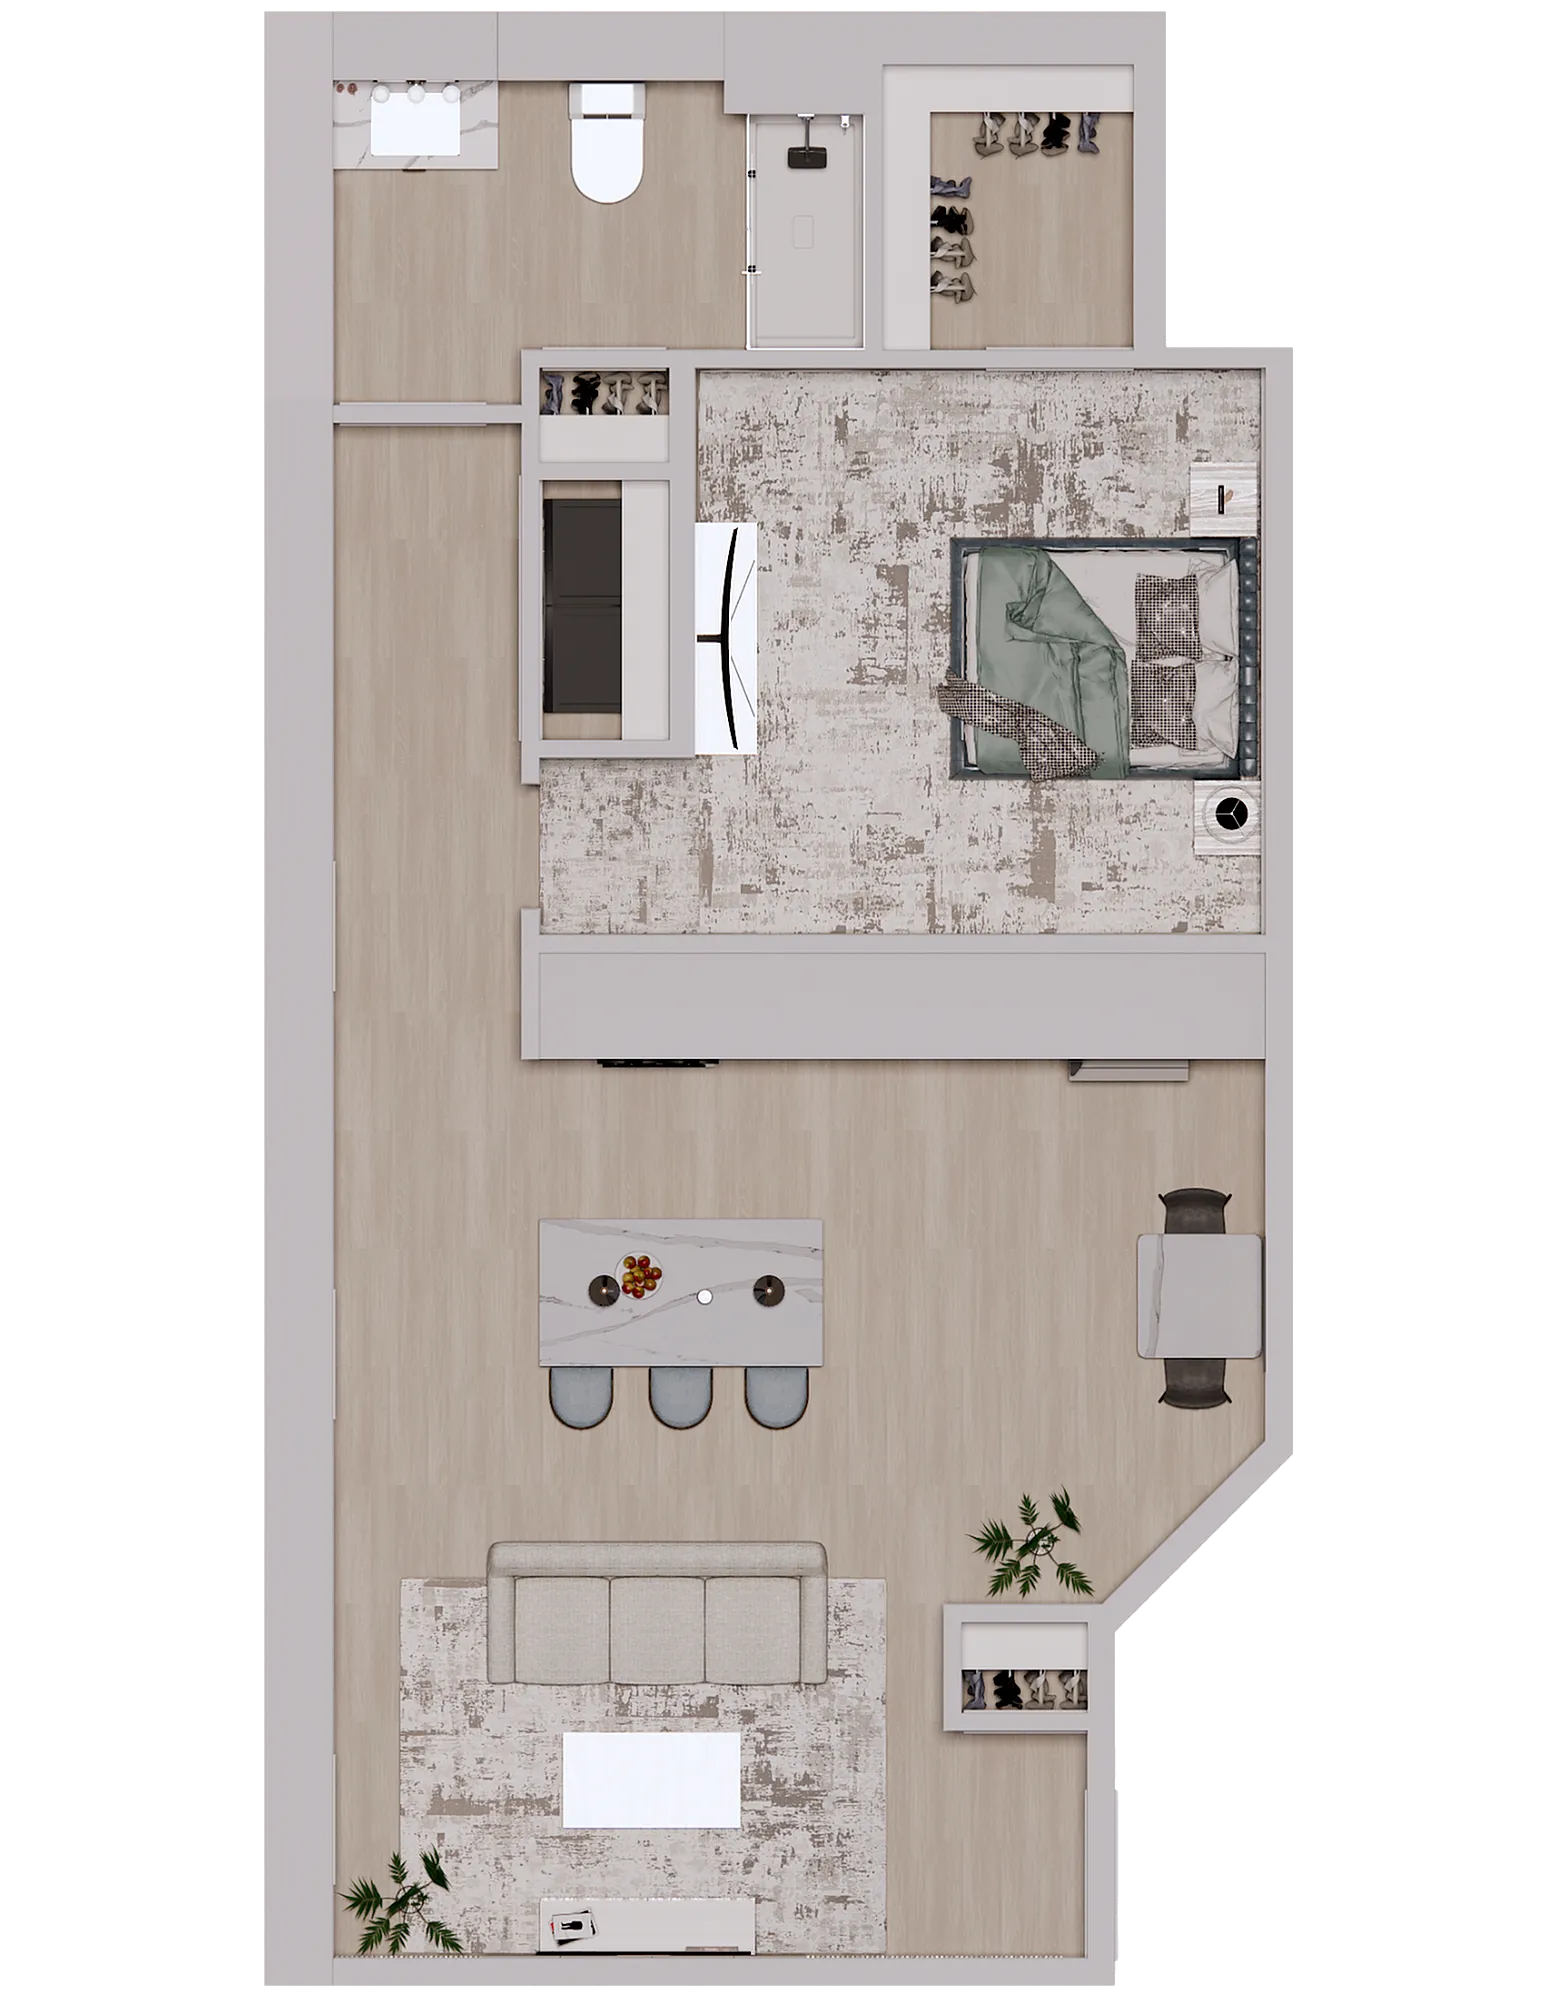
Discover The Rafter Floor Plan in the charming location of Pendleton, offering a thoughtfully crafted layout within 738 square feet. This inviting 1 bed 1 bath residence comes equipped with high-end amenities such as in-unit laundry, a modern kitchen, and abundant storage solutions. The design fosters a contemporary living experience, perfectly balancing convenience and innovation. Contact us today to schedule your tour of this exceptional floor plan.
Features & Highlights
Open concept
Spacious bedroom
Modern kitchen
Large windows
Dining area
Cozy living
Efficient layout
Stylish decor
Bright interior
Contemporary design
Current Specials
Fall Into Savings! 1 Month FREE Rent!
ONE MONTH FREE! Make your fall move extra special! Get ONE MONTH FREE rent when you lease one of our beautiful lofts. Limited time only! Don’t miss out on this fall savings special, your new home is waiting!
Fall Into Savings! 1 Month FREE Rent!
ONE MONTH FREE! Make your fall move extra special! Get ONE MONTH FREE rent when you lease one of our beautiful lofts. Limited time only! Don’t miss out on this fall savings special, your new home is waiting!
Please review the terms and conditions for this special offer.
Terms & Conditions:
- • Offer valid for new leases only. Rent concession applied as One Month Free rent for the 2nd full month of the lease term. Valid on 12+ month lease terms. Offer is non-transferable, has no cash value, and cannot be combined with other promotions or discounts. Management reserves the right to change, limit, or end this special at any time.
$1,380/month
1/1
Beds/Baths
738
SqFt
Available Units
0 availableFilter Listed Units
Customize your search with filters for price, size, bedrooms, and amenities
0 filters applied
No Units
No Units available currently.
Try changing or removing some of your filters to see if availability changes.
Frequently Asked Questions
The Monthly rent for the The Rafter - Historic Mill floor plan at Pendleton Mill starts at $1,380.00 /month. Pricing may vary based on specific unit features and lease term.
How many bedrooms and bathrooms does the The Rafter - Historic Mill floor plan have?
The The Rafter - Historic Mill floor plan features 1 bedroom and 1 bathroom.
What is the square footage of the The Rafter - Historic Mill floor plan?
The The Rafter - Historic Mill floor plan is approximately 738 square feet. Actual square footage may vary by unit.
Are there any leasing specials or rent incentives for the The Rafter - Historic Mill floor plan?
Yes, there are current specials available for the The Rafter - Historic Mill floor plan. Details of applicable specials including terms and conditions are displayed on the floor plan page.
Does the The Rafter - Historic Mill floor plan at Pendleton Mill allow pets?
Pet information is available for Pendleton Mill. Please refer to the property's pet policy page for full details on pet allowances and any applicable fees.